A shopping mall is much more than a place to shop. It is somewhere people meet friends, enjoy a meal, spend time with family and discover new experiences. The way a mall looks and feels can shape how visitors experience it, and the materials used throughout the building play a big part in that.
Glass is one of the materials that can bring a mall’s design together. It lets natural light into interior spaces, opens up views, and creates a visual connection between indoors and outdoors. It can also give a building a distinctive character, whether through a clean, transparent façade or a more expressive interior finish.
But choosing glass for a shopping mall is not just about appearance. The right specification also needs to address safety, sunlight, heat gain, energy use and the demands of each location. So, which type of glass works best? The answer depends on where it will be installed and what the space needs to do.
This guide looks at the main types of architectural glass used in shopping malls, where each one may be suitable, and the key points property owners, architects and interior designers should consider when planning a project.
1. Why Does Glass Selection Matter in a Shopping Mall?
A shopping mall brings together many different spaces: façades and entrances, large atriums, shopfronts, restaurants, corridors, balustrades and feature walls. Each has its own purpose, so one glass specification is unlikely to suit every area.
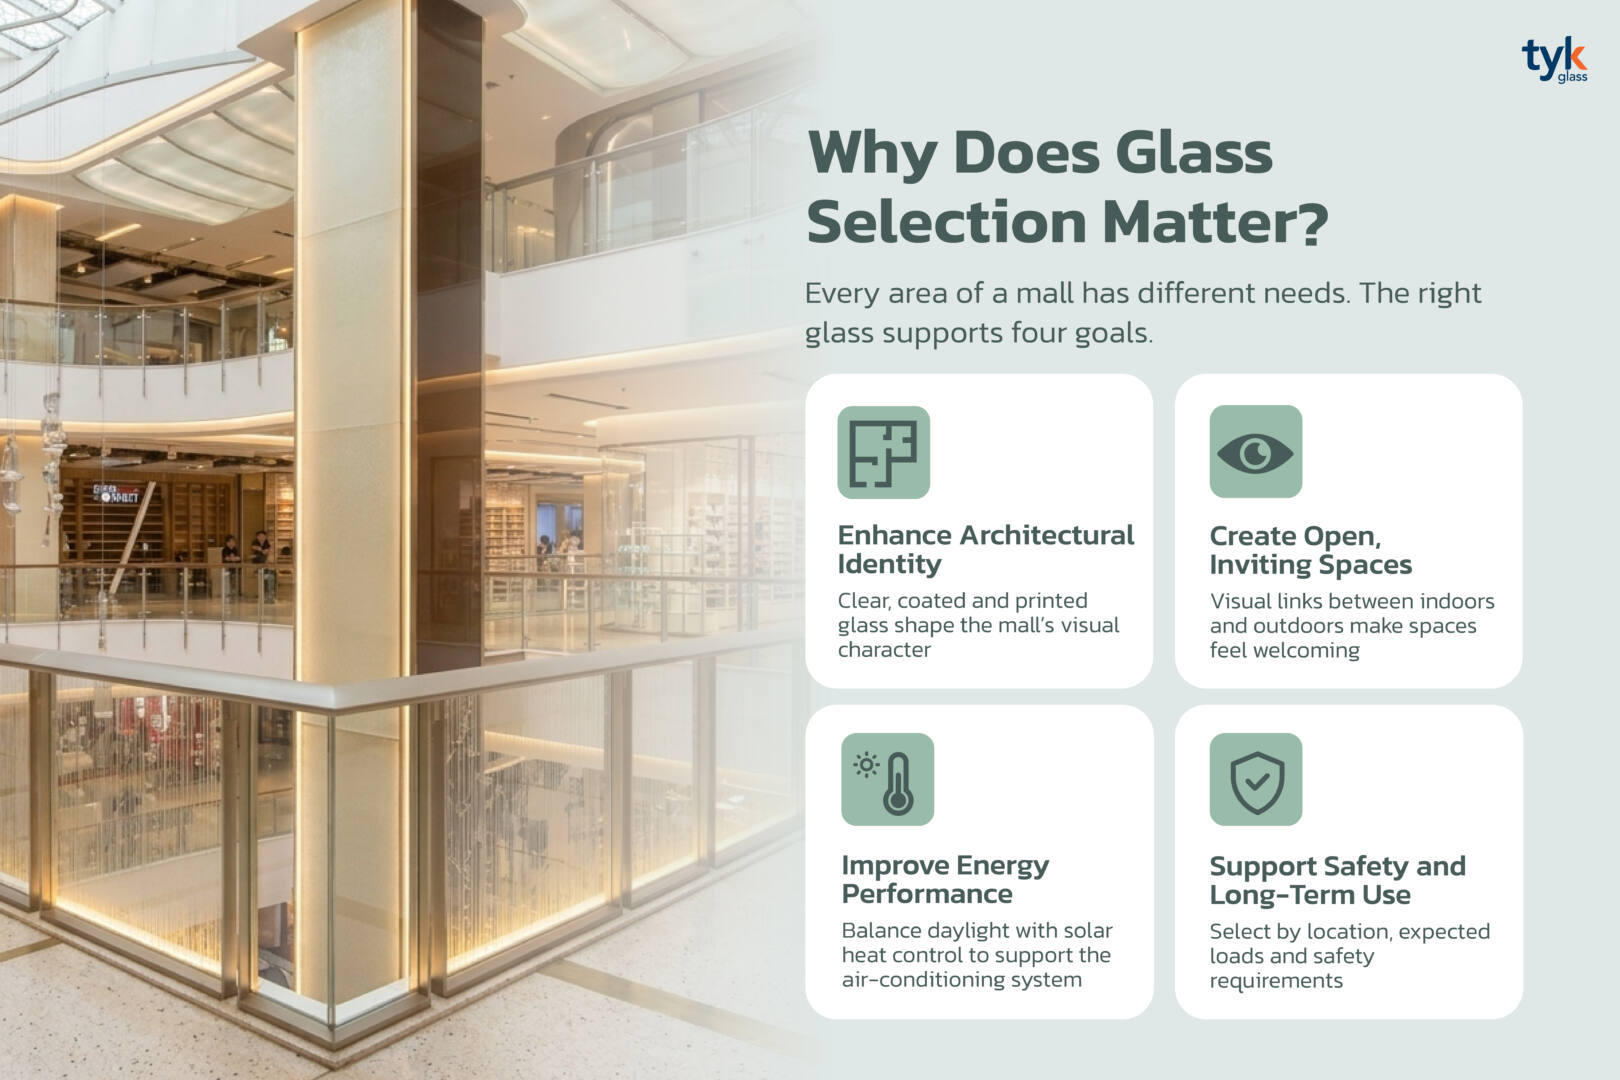
Choosing glass to match the application can help a project achieve several goals:
Create a distinctive architectural identity
Glass has a strong influence on the look of a building. Clear glass can give a mall a light, contemporary appearance, while coated, colored or printed glass can add depth, texture and visual interest. These options also give designers more ways to carry a consistent design concept from the exterior into public and retail spaces.
Make spaces feel open and welcoming
Glass helps people see beyond the space they are standing in. Views of shop displays, landscaped areas and shared spaces can make an environment feel more open and easier to navigate. It can also help connect different parts of a mall visually.
Make better use of daylight while managing heat
The right glazing can bring daylight indoors without allowing more solar heat than the building can comfortably manage. Looking at solar exposure, thermal performance and daylight together can help designers make informed choices and support the building’s cooling strategy.
The result depends on more than the glass alone. The façade design, frame and seal details, installation quality and the building’s mechanical systems all affect overall performance.
Meet safety needs in busy public spaces
Shopping malls welcome large numbers of people every day. Glass used in doors, façades, partitions, balustrades and overhead areas must be selected with its location, expected loads, support conditions and relevant safety requirements in mind.
2. Types of Glass Commonly Used in Shopping Malls
There is no single type of glass that is right for every part of a shopping mall. The best choice depends on the intended use, design goals, performance requirements and applicable building regulations. The following options are commonly considered in commercial projects.
2.1 Tempered Glass: Strength for Everyday Use
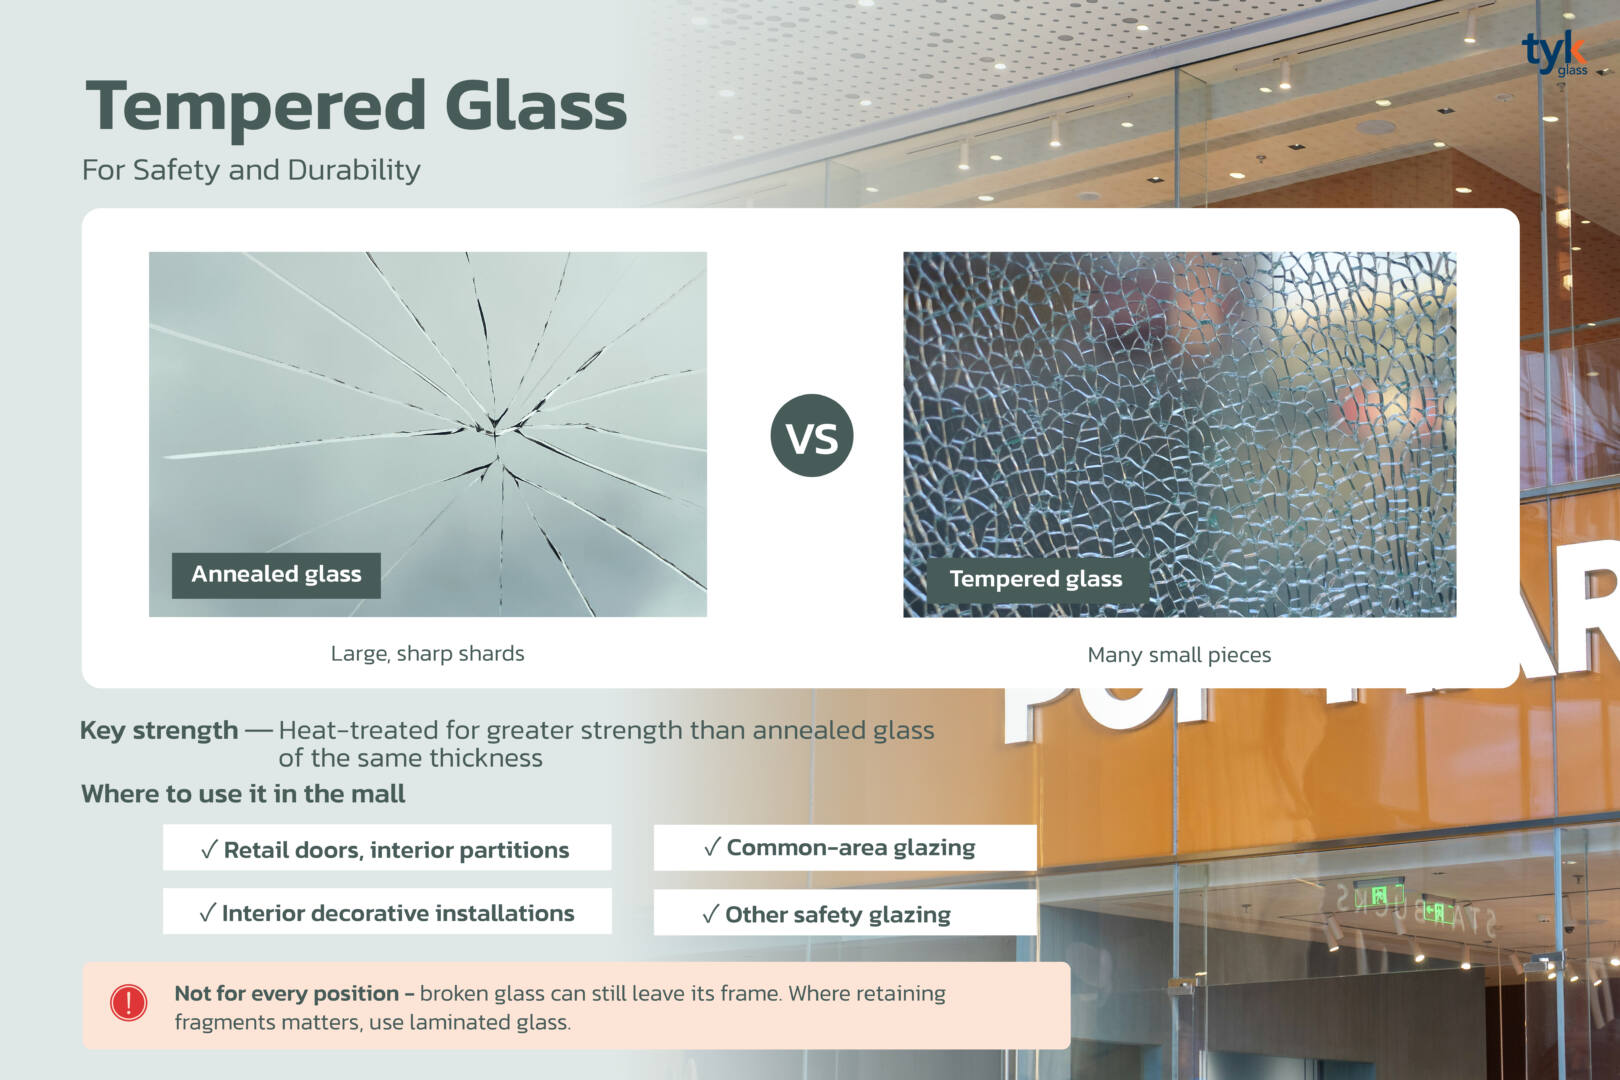
Tempered glass is heat-treated to make it stronger than ordinary annealed glass of the same thickness. If it breaks, it typically shatters into many small pieces rather than large, sharp shards. This breakage pattern can reduce the risk of serious cuts, although it does not remove every safety risk.
Depending on the design and applicable requirements, tempered glass may be considered for:
- Retail doors and interior glass partitions
- Certain common-area glazing applications
- Interior decorative installations
- Other locations where safety glazing is specified
One point to keep in mind: when tempered glass breaks, the pieces may fall out of the frame. If the design needs the broken glass to remain in place, laminated glass or another engineered glazing system may be more appropriate. The final choice should reflect the actual support details, installation conditions and relevant regulations.
2.2 Laminated Glass: Helping Hold Broken Pieces Together
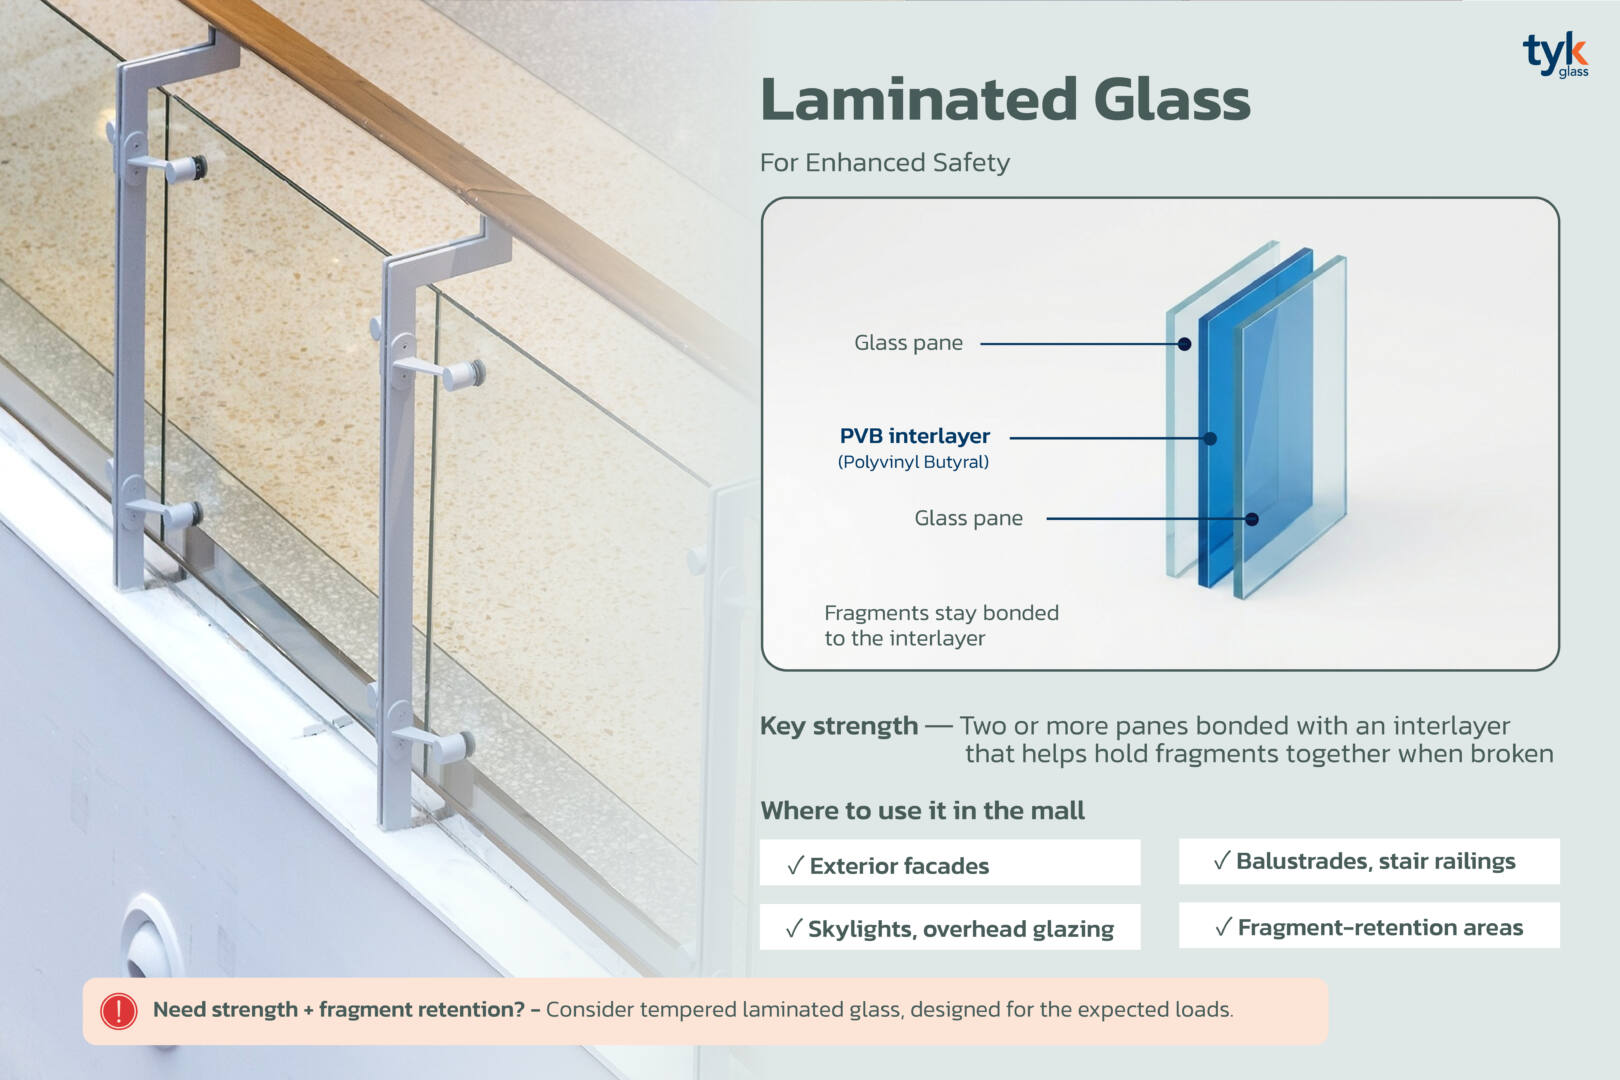
Laminated glass is made by bonding two or more panes together with an interlayer, such as PVB or another suitable material. If the glass breaks, the interlayer helps hold the fragments together and can reduce the chance of pieces falling away from the assembly.
It may be suitable for applications such as:
- Façades where laminated safety glazing is required
- Glass balustrades and stair railings
- Skylights and other overhead glazing
- Areas where retaining broken glass is an important safety consideration
Where a project needs both the strength associated with heat-treated glass and the fragment-retention benefits of laminated glass, tempered laminated glass may be considered. The glass build-up, thickness, interlayer and support details should be designed for the loads and safety objectives of the specific application.
2.3 Insulated Glass Units (IGUs): Supporting Façade Performance
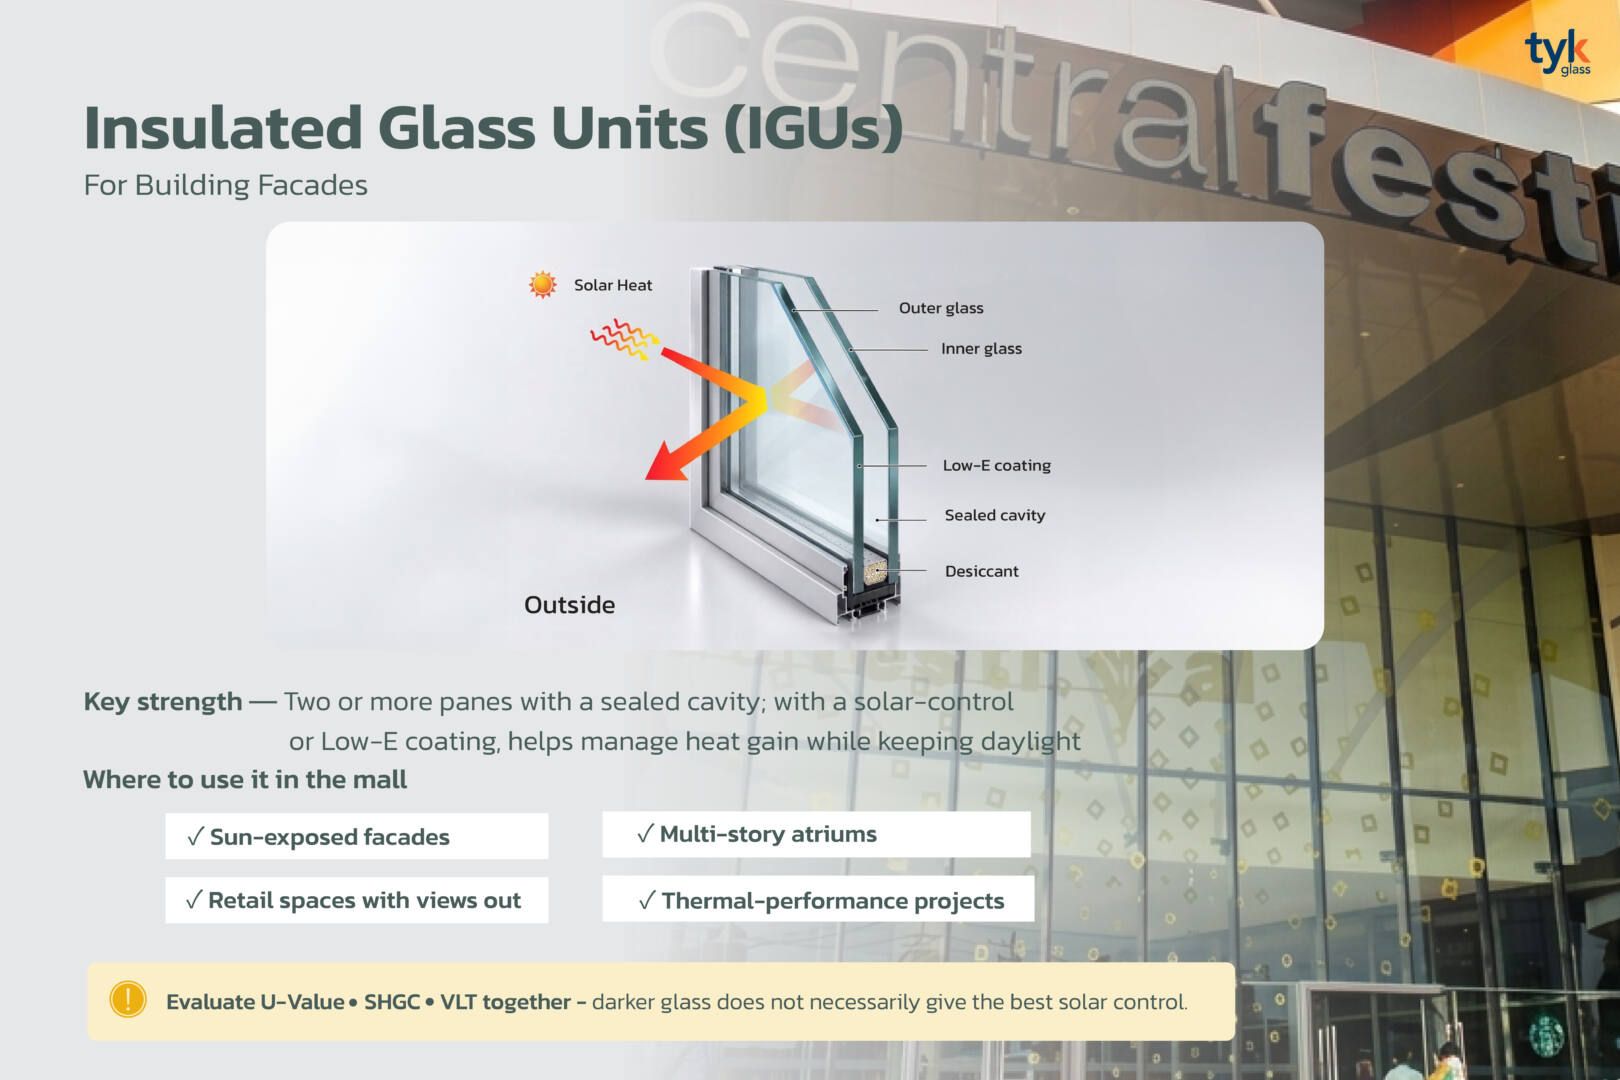
An Insulated Glass Unit, or IGU, consists of two or more panes of glass separated by a sealed cavity. When correctly designed and specified, an IGU can help improve the thermal performance of a building envelope.
An IGU can also be combined with solar-control or Low-E coatings to help manage heat transfer and solar heat gain while allowing useful daylight into the building. This can be particularly relevant for large glazed façades and spaces exposed to strong sunlight.
Potential applications include:
- Exterior façades exposed to direct sunlight
- Multi-storey atriums and large glazed areas
- Retail spaces where views to the outside are important
- Commercial buildings seeking improved thermal performance
When comparing IGU specifications, pay attention to three key values:
- U-value: Measures heat transfer through the glazing system. A lower U-value generally means better resistance to heat transfer.
- Solar Heat Gain Coefficient (SHGC): Indicates how much solar heat passes through the glazing. A lower SHGC generally means less solar heat gain.
- Visible Light Transmittance (VLT): Indicates how much visible light passes through the glass.
These values need to be considered together. Darker glass does not automatically provide better solar control. The right balance depends on the building’s orientation, the amount of daylight desired and the overall façade design.
2.4 Coated Glass: Bringing Color and Character to Interiors
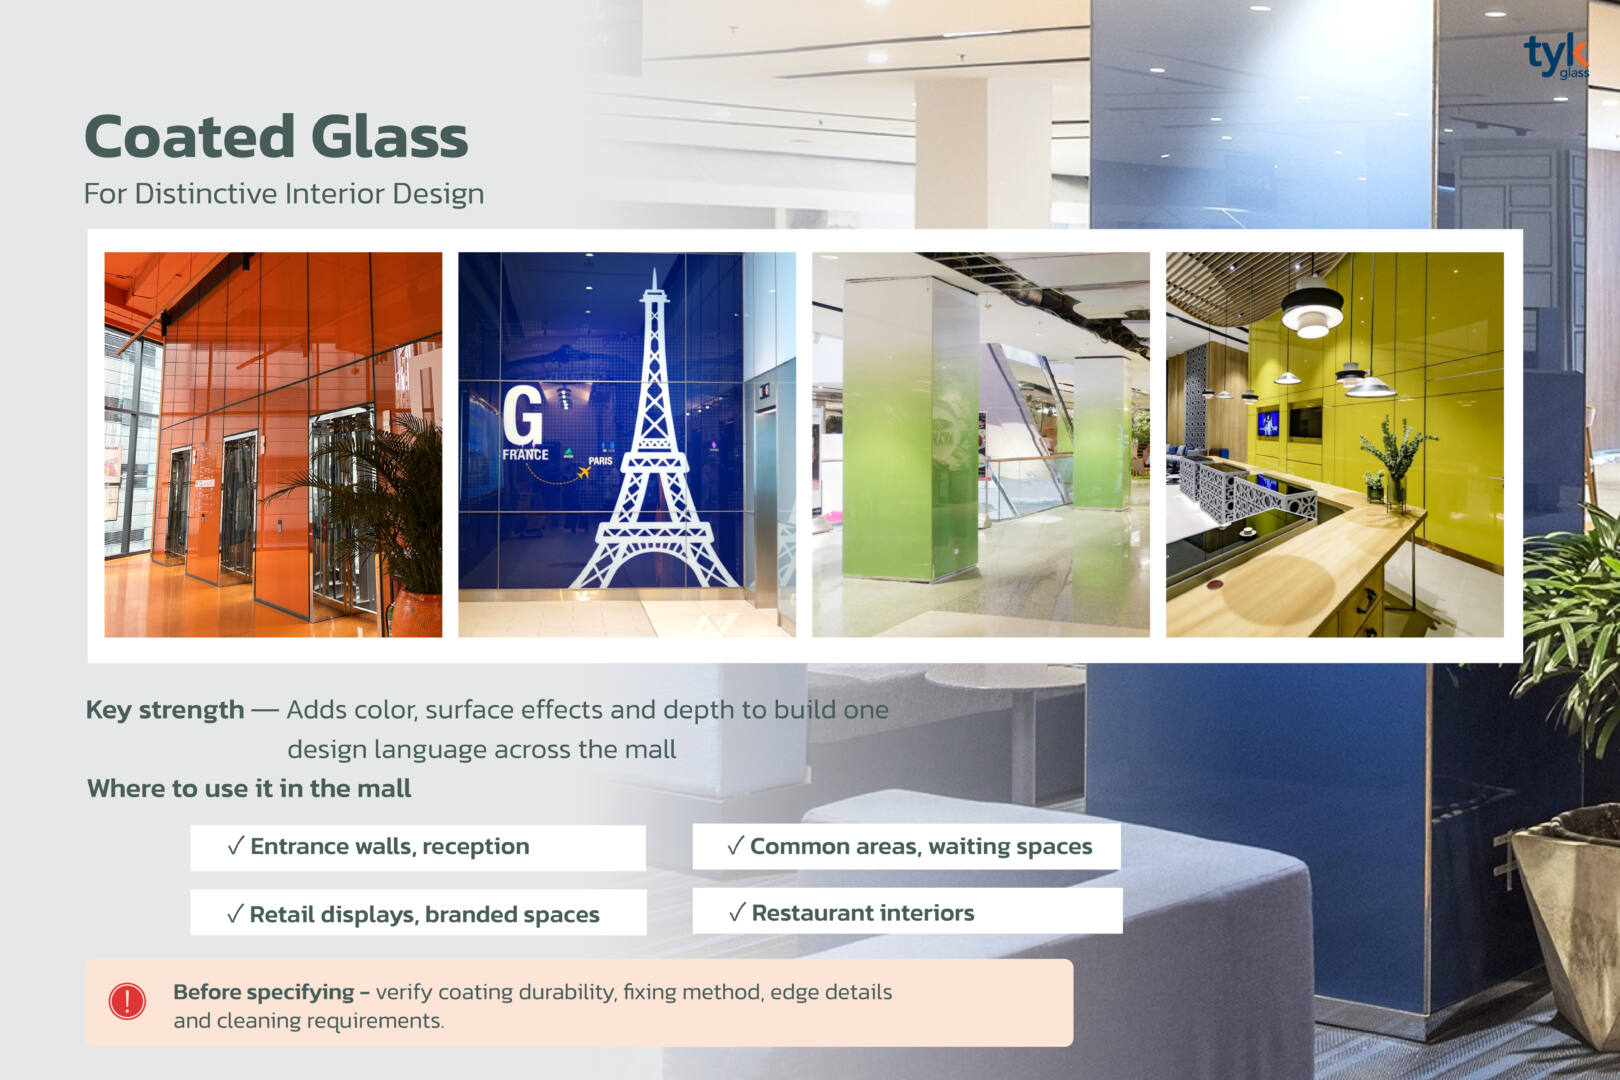
Coated glass gives designers another way to work with color, surface effects and visual depth. In a shopping mall, it can help create a recognizable look across entrance areas, shared spaces, retail zones and branded environments.
Possible applications include:
- Entrance feature walls and reception areas
- Walls in common areas and waiting spaces
- Retail displays and branded environments
- Restaurant interiors
- Decorative wall cladding in suitable locations
Color, gloss and reflectivity can be used to create focal points, complement surrounding materials or reinforce a particular atmosphere. Before specifying coated glass, check that the product is suitable for the intended use, and confirm coating durability, fixing methods, edge details and cleaning requirements.
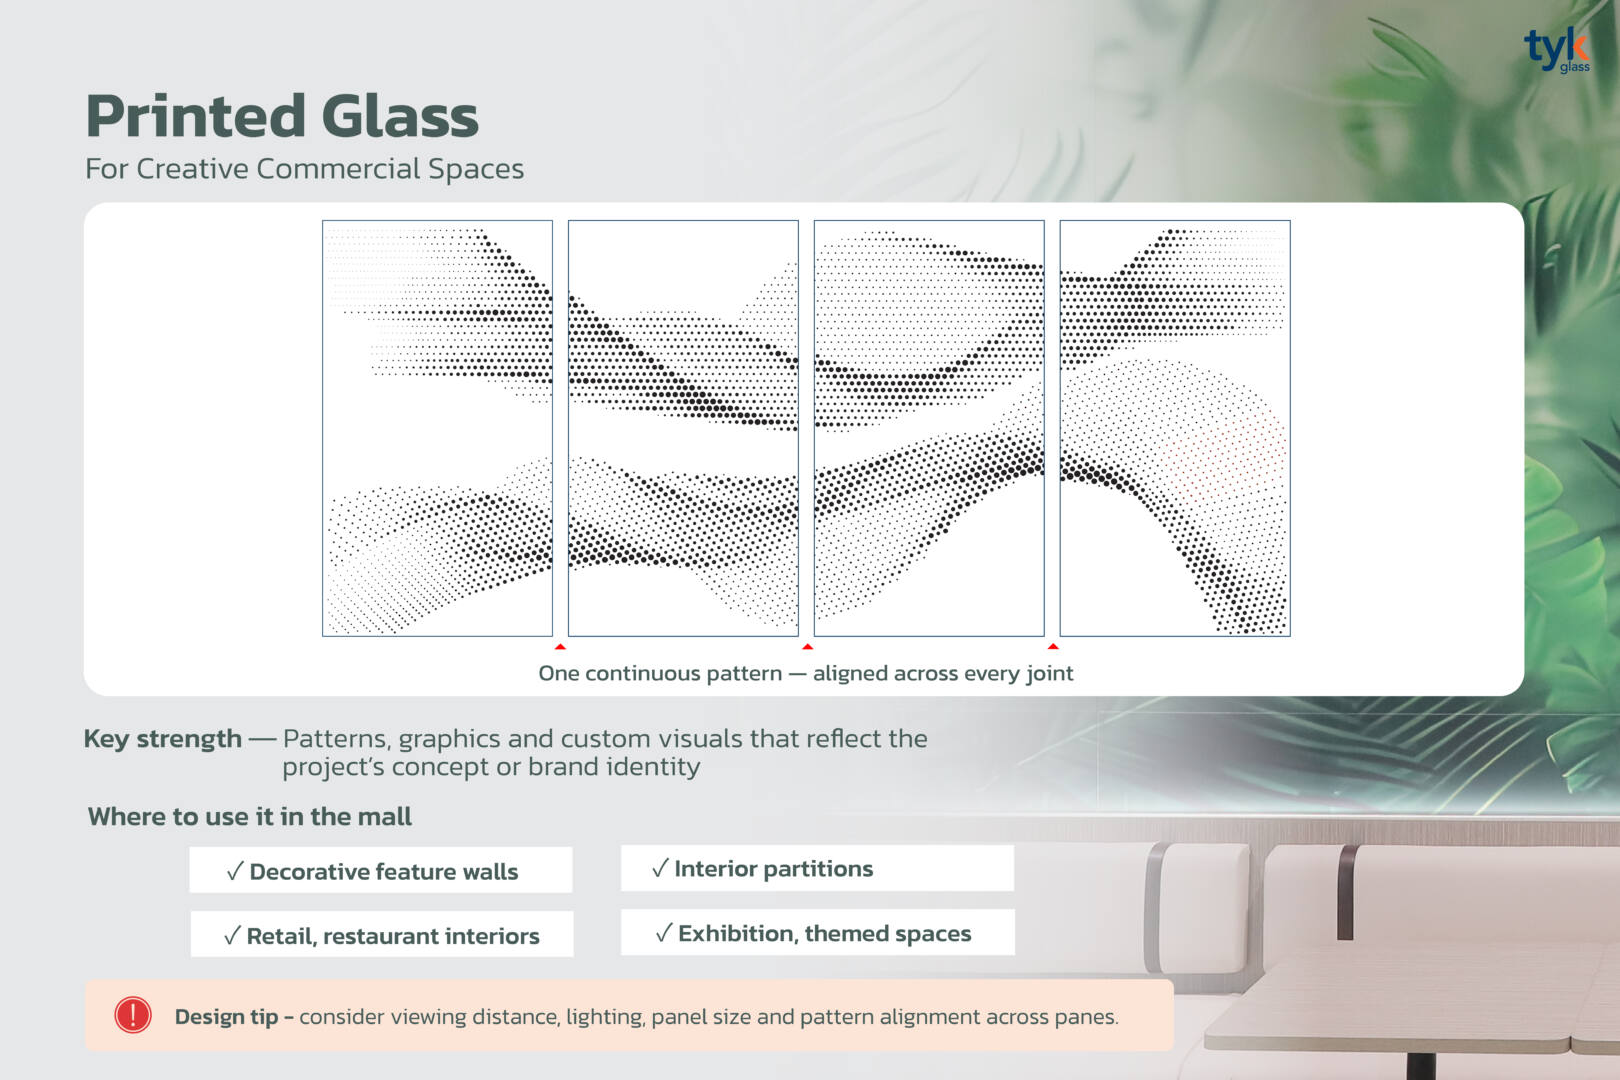
2.5 Printed Glass: Making a Design Concept Stand Out
Printed glass can carry patterns, graphics, colors and custom artwork directly into an interior scheme. It is useful when a project needs more than a plain surface, such as a feature that reflects a brand, a design story or the character of a particular space.
It may be used for:
- Decorative feature walls
- Interior partitions
- Retail and restaurant interiors
- Exhibition and promotional areas
- Branded or themed commercial spaces
For a good result, think about how the design will look from the intended viewing distance and under the space’s lighting conditions. Panel size and pattern alignment across adjoining panes also matter. Discussing the artwork and layout with the glass supplier early in the design process can help avoid unwanted interruptions in the finished pattern.
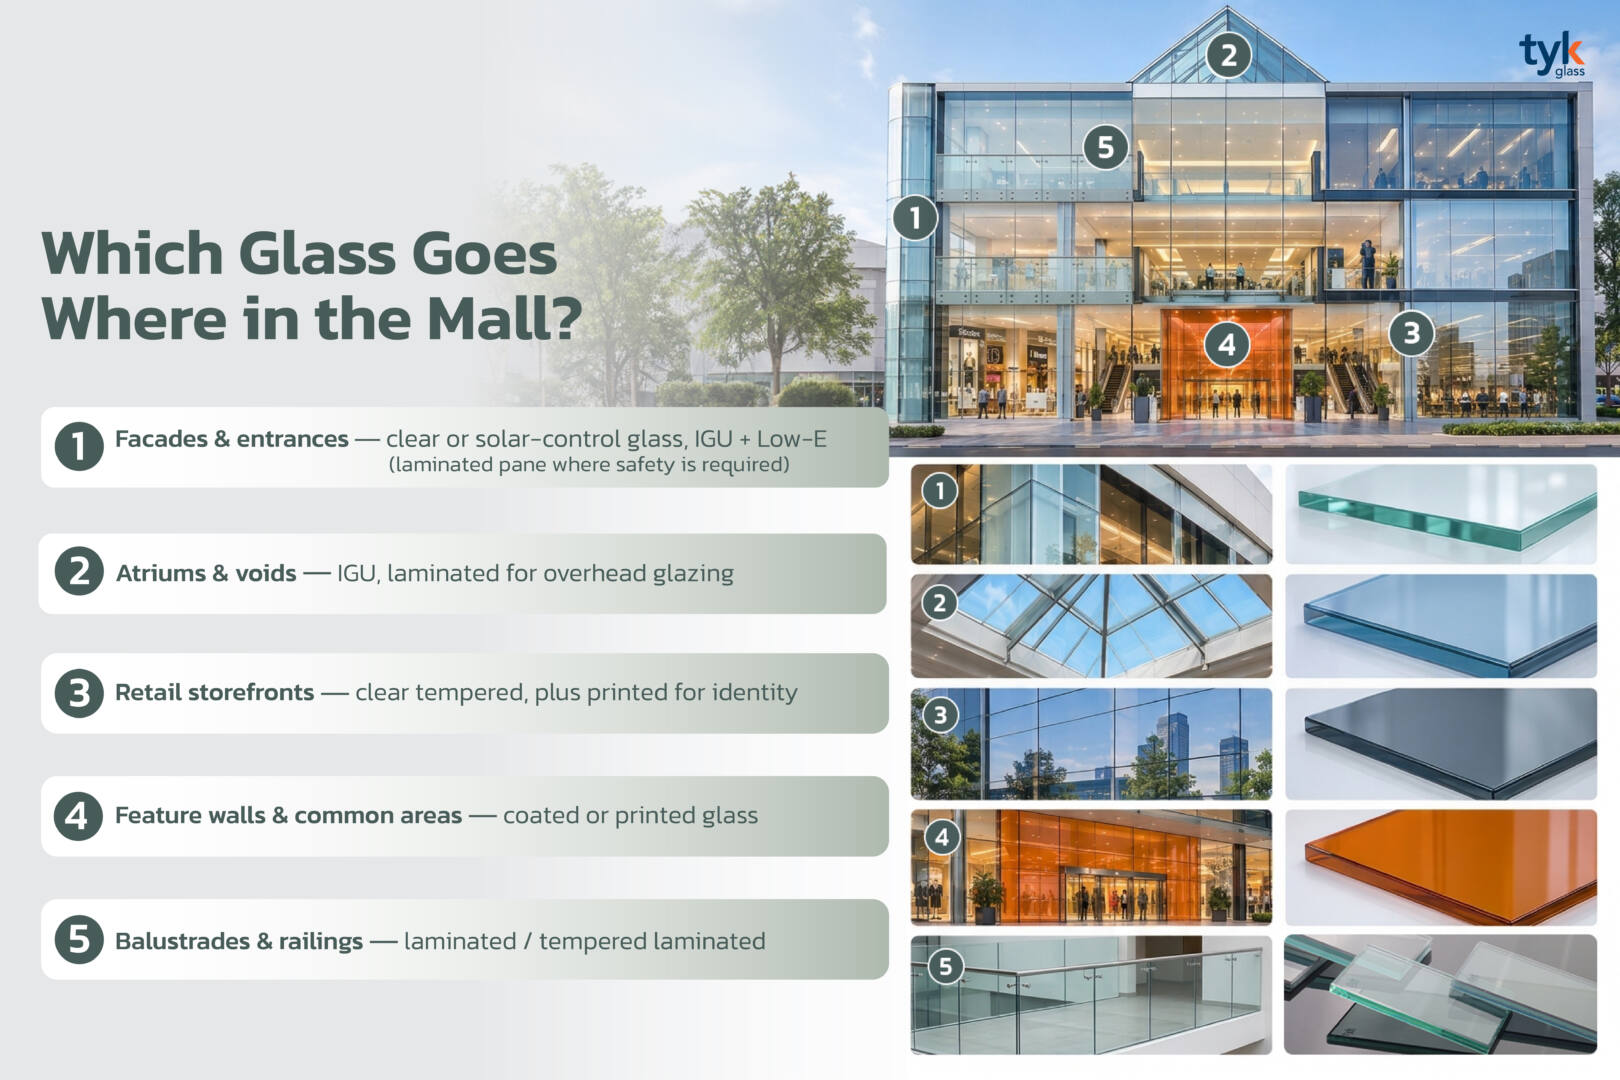
3. Choosing Glass for Different Areas of a Shopping Mall
Once the main glass options are understood, the next step is to look at where they will be used. A façade has very different demands from a shopfront or an interior feature wall, so each area should be assessed on its own.
Exterior façades and main entrances
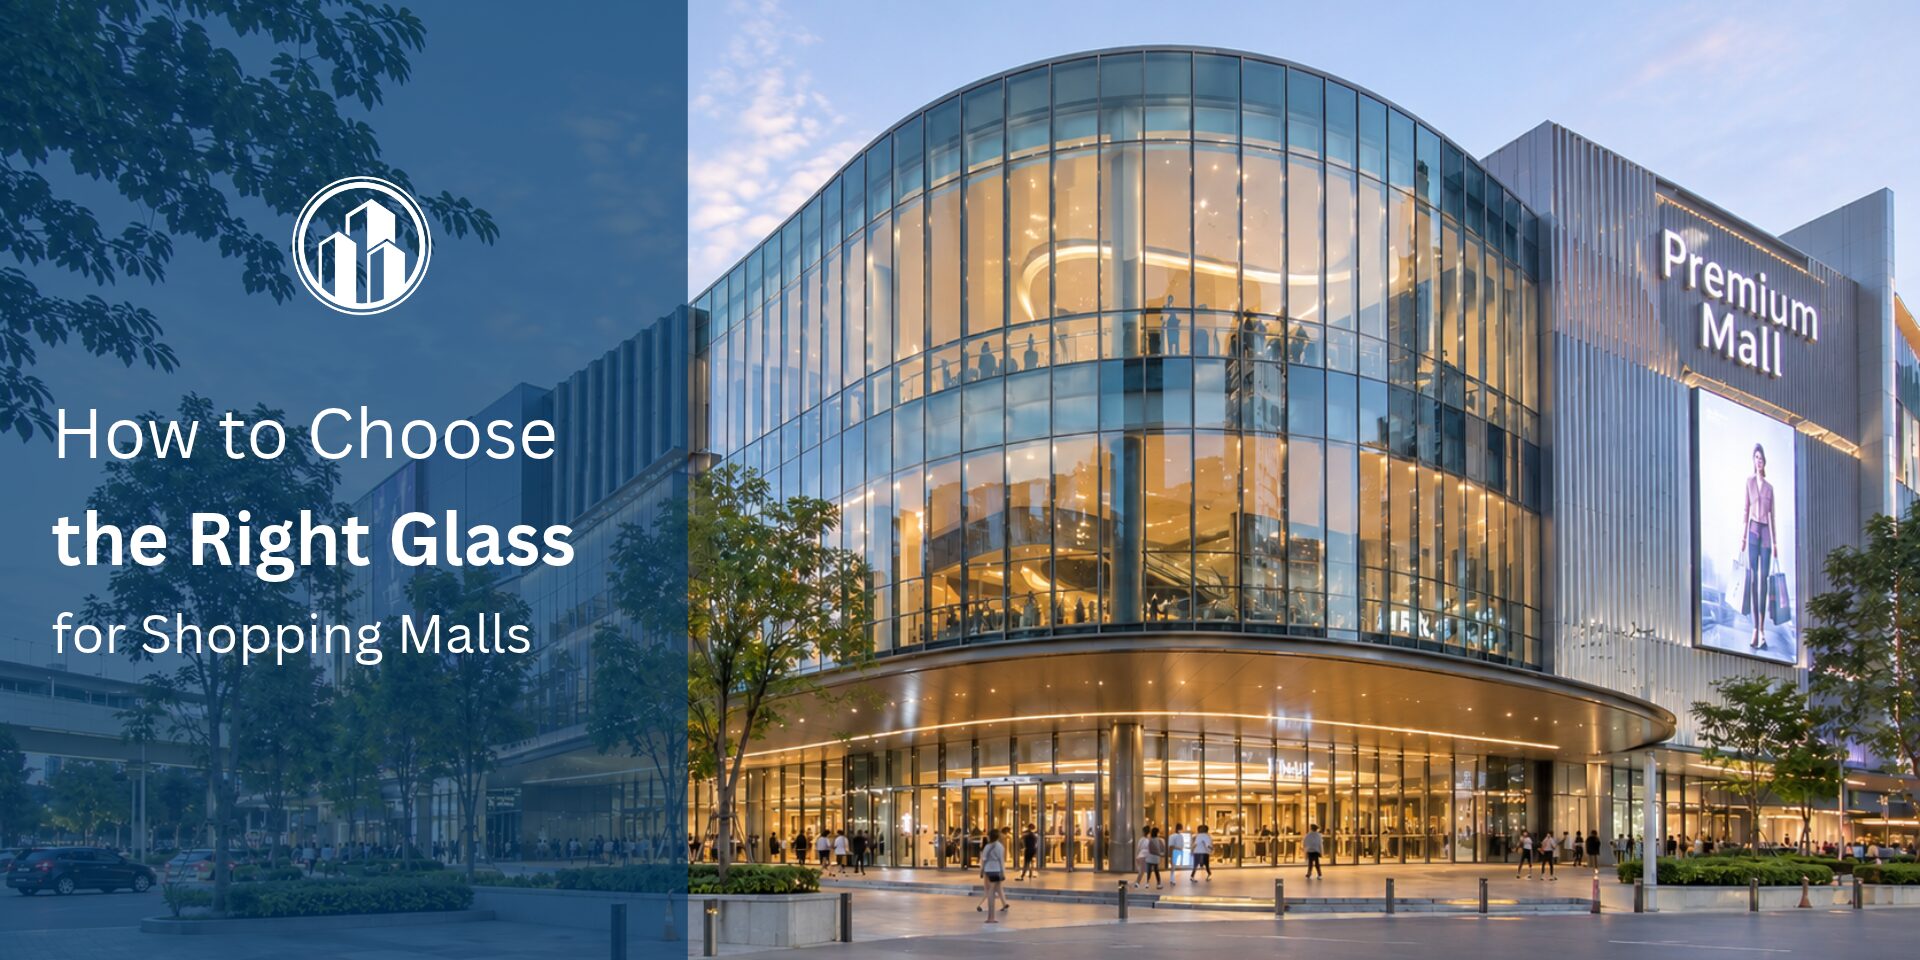
The façade and main entrance shape a visitor’s first impression. Clear or solar-control glass can create an inviting frontage, maintain views into the mall and support a contemporary architectural style.
Key points to assess include solar exposure, VLT, SHGC, wind loads, structural support and the safety requirements that apply to the façade system.
Atriums and multi-storey voids
Atriums often act as the heart of a shopping mall. Glass can bring daylight into the space, connect different floors visually and create striking views across the building.
Glazing installed overhead or at significant heights needs careful attention. Structural design, safety after breakage, fall protection, maintenance access and installation details should all be reviewed by qualified engineers and façade specialists.
Retail shopfronts
A shopfront is both a display window and part of a retailer’s brand experience. Clear glass helps products remain visible, while printed or decorative glass can introduce privacy, graphics or a more distinctive look.
Consider the likelihood of impact, door hardware, support systems, pedestrian traffic and how easily the glass can be cleaned and maintained.
Interior feature walls and common areas
Coated and printed glass can bring color and personality to entrance lobbies, corridors, waiting areas and shared spaces. Finishes and patterns can be coordinated with lighting, furniture and nearby materials to create a more unified interior.
In busy areas, it is also worth considering cleaning methods and the possibility of scratches or surface damage over time.
Glass balustrades and stair railings
Glass balustrades can keep sightlines open and make circulation areas feel lighter. Because they are part of the building’s fall-protection system, their design needs particular care.
The glass configuration, interlayer, supporting structure and fixing system must meet the relevant requirements. The design team should consider not only how strong the glass is, but also how the complete assembly is expected to perform if the glass breaks.
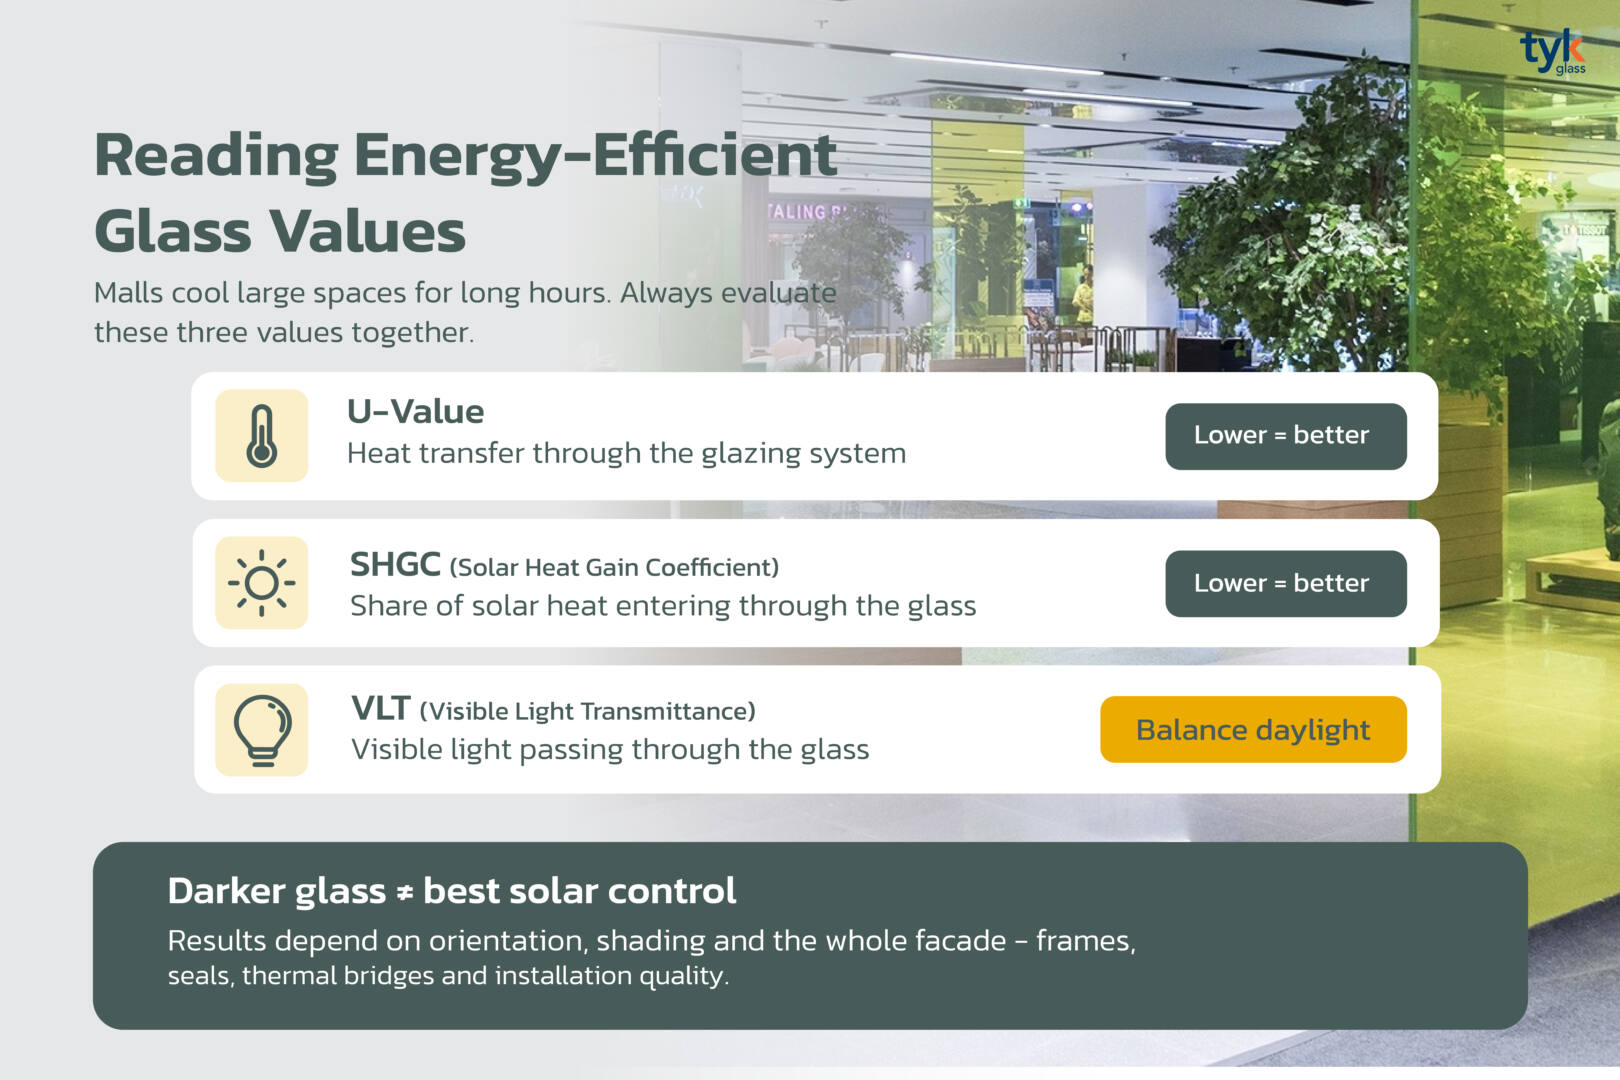
4. Energy-Efficient Glass: An Important Part of Mall Planning
Shopping malls often have large air-conditioned areas and operate for long hours. That makes solar heat gain an important consideration when designing the façade. A suitable glazing specification can help balance daylight and thermal control, and may support lower cooling demand when it is coordinated with the building’s mechanical systems and overall design.
Here are the main factors to review:
U-value
U-value describes how readily heat transfers through a glazing system. In general, a lower value indicates better resistance to heat transfer caused by the temperature difference between indoors and outdoors.
Solar Heat Gain Coefficient (SHGC)
SHGC indicates the proportion of solar heat that enters through the glazing. It is especially important for façades that receive strong or prolonged sunlight. A suitable SHGC can help limit unwanted heat gain.
Visible Light Transmittance (VLT)
VLT tells you how much visible light passes through the glass. It helps the design team consider daylight, outward views and the potential need for artificial lighting.
Building orientation and solar exposure
A building’s different elevations may receive very different amounts of sunlight. Nearby buildings, shading devices and the direction each façade faces can all influence which glass specification is appropriate.
The performance of the complete façade
Glass is only one part of the façade. Frames, seals, thermal bridges, shading systems and installation quality also affect the final result. For this reason, glazing should be assessed as part of the complete building envelope rather than as a standalone product.
For projects in Thailand, the design team should also check the applicable building energy-conservation requirements, including relevant Overall Thermal Transfer Value (OTTV) and Roof Thermal Transfer Value (RTTV) criteria.
5. Bringing Design and Performance Together
Choosing glass for a shopping mall is about finding the right balance between how a space looks, how it works and how it performs over time. Façade glazing helps shape the building’s identity. IGUs can support thermal control. Tempered and laminated glass address different safety needs, while coated and printed glass give designers more ways to create memorable commercial interiors.
The most effective approach is to assess each location individually, then coordinate the glass specification with the design concept, safety requirements, building performance targets and installation conditions. Making these decisions early can help reduce uncertainty later in the project.
TYK Glass works with architectural and interior design projects to help turn design ideas into considered glass applications. By reviewing the intended use, product suitability and project requirements from the beginning, project teams can work towards solutions that support both the design vision and the needs of the building.
Planning a shopping mall or commercial development?
Talk to TYK Glass about glass solutions for your façade, public areas and interior spaces. Share your design concept and project requirements with our team to explore options that are suitable for your application.