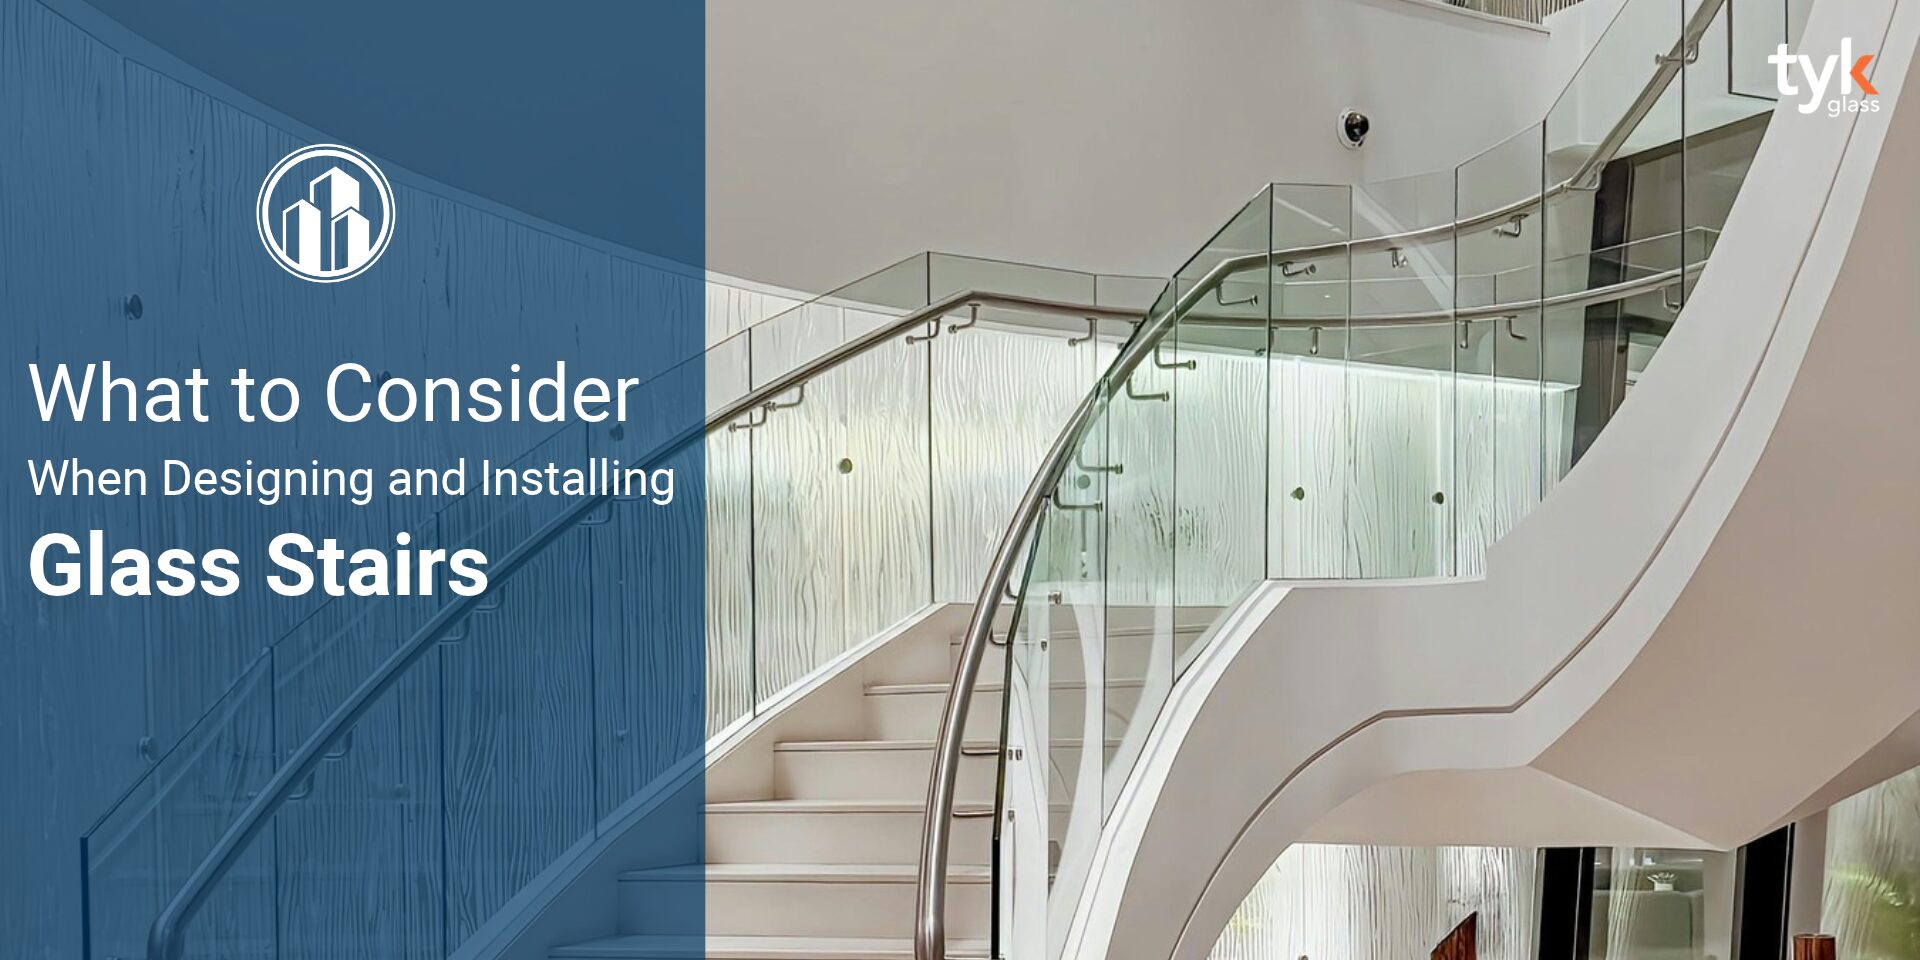
Glass stair treads can transform the character of a building, but a beautiful staircase begins with the right decisions. Which type of glass should be used? How thick should it be to suit the building? And which safety principles must never be overlooked?
Beyond harmonising the stair with the architecture, safety is the first concern. For this reason, heat-strengthened glass is the most popular choice for stair treads: its surface is four to five times stronger than ordinary glass. Designed by experienced specialists, a glass stair can carry loads that rival, and even exceed, those of concrete.
Four Common Structural Systems
1. Standard Walkway Structure
The most frequently seen system. It is installed to suit the natural movement of the body and prioritises comfort underfoot, so its pattern closely resembles that of a conventional staircase.
2. Bolt-Fixed Structure
When installed by skilled professionals, this system can bear considerably more weight than usual. As you climb, each step feels as though it is floating in mid-air.
3. Cantilever Structure
A traditional approach in which one end of each tread is anchored into the wall while the other hangs free. It lends the staircase a refined blend of classic character and contemporary lightness.
4. Screw-Fixed (Helical) Structure
An excellent space-saver, this system suits spiral staircases and can be shaped to follow a variety of geometric forms, as seen in glass treads that coil upward in a graceful spiral.
An Important Restriction
Glass stair systems should not be installed in timber buildings. They are best suited to walls of brick or concrete.